Prestige Varthur Road Apartments
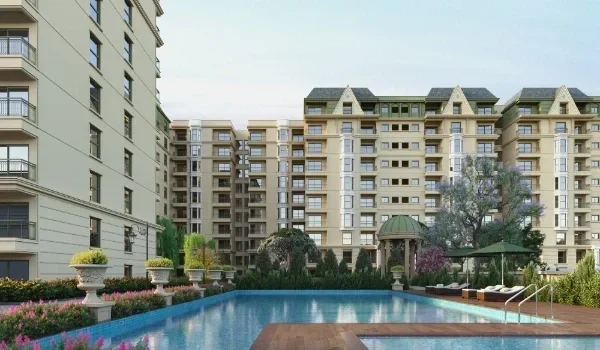
The apartments at Prestige Varthur Road are planned as a high-rise community in East Bangalore. The project places 2,000 homes across 14 towers, each rising to 3 basements plus ground plus 19 floors, on a 24-acre township on Varthur Road. Homebuyers can select from 1, 2, 3 & 4 BHK apartments, with sizes from 659 to 2,513 sq. ft. and prices from Rs 92 Lakh. This page covers the configurations, their sizes and prices, and how the apartments sit within the project.
The Four Apartment Configurations
Prestige Varthur Road is planned in four configurations, sized for first-time buyers through to large families. The table below lists the sizes and indicative starting prices.
| Configuration | Size | Indicative price |
|---|---|---|
| 1 BHK | from 659 sq. ft. | Rs 92 Lakh onwards |
| 2 BHK | 1,150 - 1,200 sq. ft. | Rs 2 Crore onwards |
| 3 BHK | around 2,513 sq. ft. | Rs 2.55 Crore onwards |
| 4 BHK | above 2,513 sq. ft. | Rs 4.25 Crore onwards |
The launch price is set at Rs 13,960 per sq. ft. These are indicative pre-launch figures, and a floor rise charge applies for higher floors. The exact unit plans and final price are confirmed with the sales team and the cost sheet.
What Each Apartment Offers
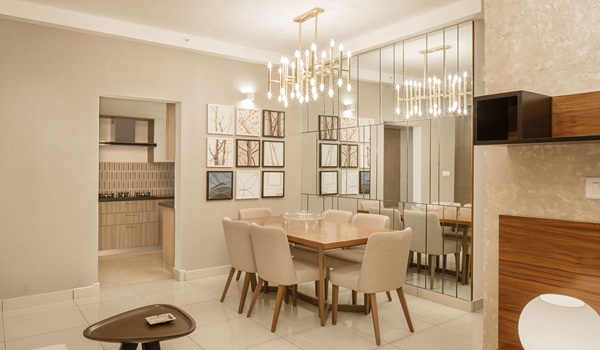
Every apartment sits within the same plan, so all homes share the project's open layout and amenities. The homes are planned on Vaastu, and no flat has a bed headboard facing north.
- 1 BHK (from 659 sq. ft.) suits young professionals and investors, with a master bedroom, an attached bathroom, a kitchen with utility and a balcony, from Rs 92 Lakh.
- 2 BHK (1,150 - 1,200 sq. ft.) gives a balanced family home with two bedrooms, two bathrooms and one or two balconies, from Rs 2 Crore.
- 3 BHK (around 2,513 sq. ft.) offers wider living space for joint families, from Rs 2.55 Crore, and is also offered as a 3 BHK with study.
- 4 BHK (above 2,513 sq. ft.) is the premium configuration, the largest homes in the project, from Rs 4.25 Crore.
Why the Apartment Design Works
The 14 towers are arranged across 7 buildings on a 24-acre township, and 80% of the site is kept open. This low-density layout leaves wide green space between buildings, so homes get natural light and airflow. Each building rises to 3 basements plus ground plus 19 floors, so the basements hold parking below ground and keep the surface open. Choosing a home above the 15th floor gives the best views from the balconies. The wide size range lets buyers match space to budget within one community.
Apartment Layouts and the Timeline
Prestige Varthur Road is a pre-launch project, rated one of East Bangalore's top-selling pre-launches of 2026. During pre-launch the apartments are shared as configuration-wise size ranges. Detailed 2D and 3D floor plans, room dimensions and certified RERA carpet areas are released closer to launch, and the floor plan PDF is available on the project website. RERA registration is in progress, so buyers should verify the status before booking.
Location Around the Apartments
The apartments sit on Varthur Road in East Bangalore, within the city's established eastern residential and IT belt. The project is a mixed-use development, pairing the apartments with an enterprise estate by Prestige Group. Varthur Road is a well-connected corridor in East Bangalore, which supports steady housing demand. The full connectivity details, nearby roads and landmarks are listed on the project's location page. Buyers should confirm travel times to their workplace with the sales team.
FAQs
The project features 1, 2, 3 & 4 BHK apartments, with sizes from 659 to 2,513 sq. ft. across 14 high-rise towers of 3 basements plus ground plus 19 floors.
Prices start at Rs 92 Lakh for a 1 BHK, Rs 2 Crore for a 2 BHK, Rs 2.55 Crore for a 3 BHK and Rs 4.25 Crore for a 4 BHK. The launch price is Rs 13,960 per sq. ft.
The size of 2 BHK apartments range from 1,150 to 1,200 sq. ft., with two bedrooms, two bathrooms and a kitchen with utility. Exact plans are confirmed with the sales team.
Prestige Varthur Road holds 2,000 apartments across 14 towers in 7 buildings on a 24-acre township, with 80% of the site kept as open space.
Detailed floor plans and certified RERA carpet areas are released closer to launch, and the floor plan PDF is available on the project website. Confirm exact unit plans with the sales team.
RERA registration for Prestige Varthur Road is in progress. Buyers should verify the current status on the Karnataka RERA portal before booking.